44 Taylor Place, Branford, Connecticut 06405
44 Taylor Place
Courtesy of Coldwell Banker Realty

44 Taylor Place
44 Taylor Place, Branford, Connecticut

$787,000

HIGHLIGHTS
  • 3 Beds
  • 2 Full Baths
  • 1 Half Bath
  • 10,018.8 Sq.Ft. Lot
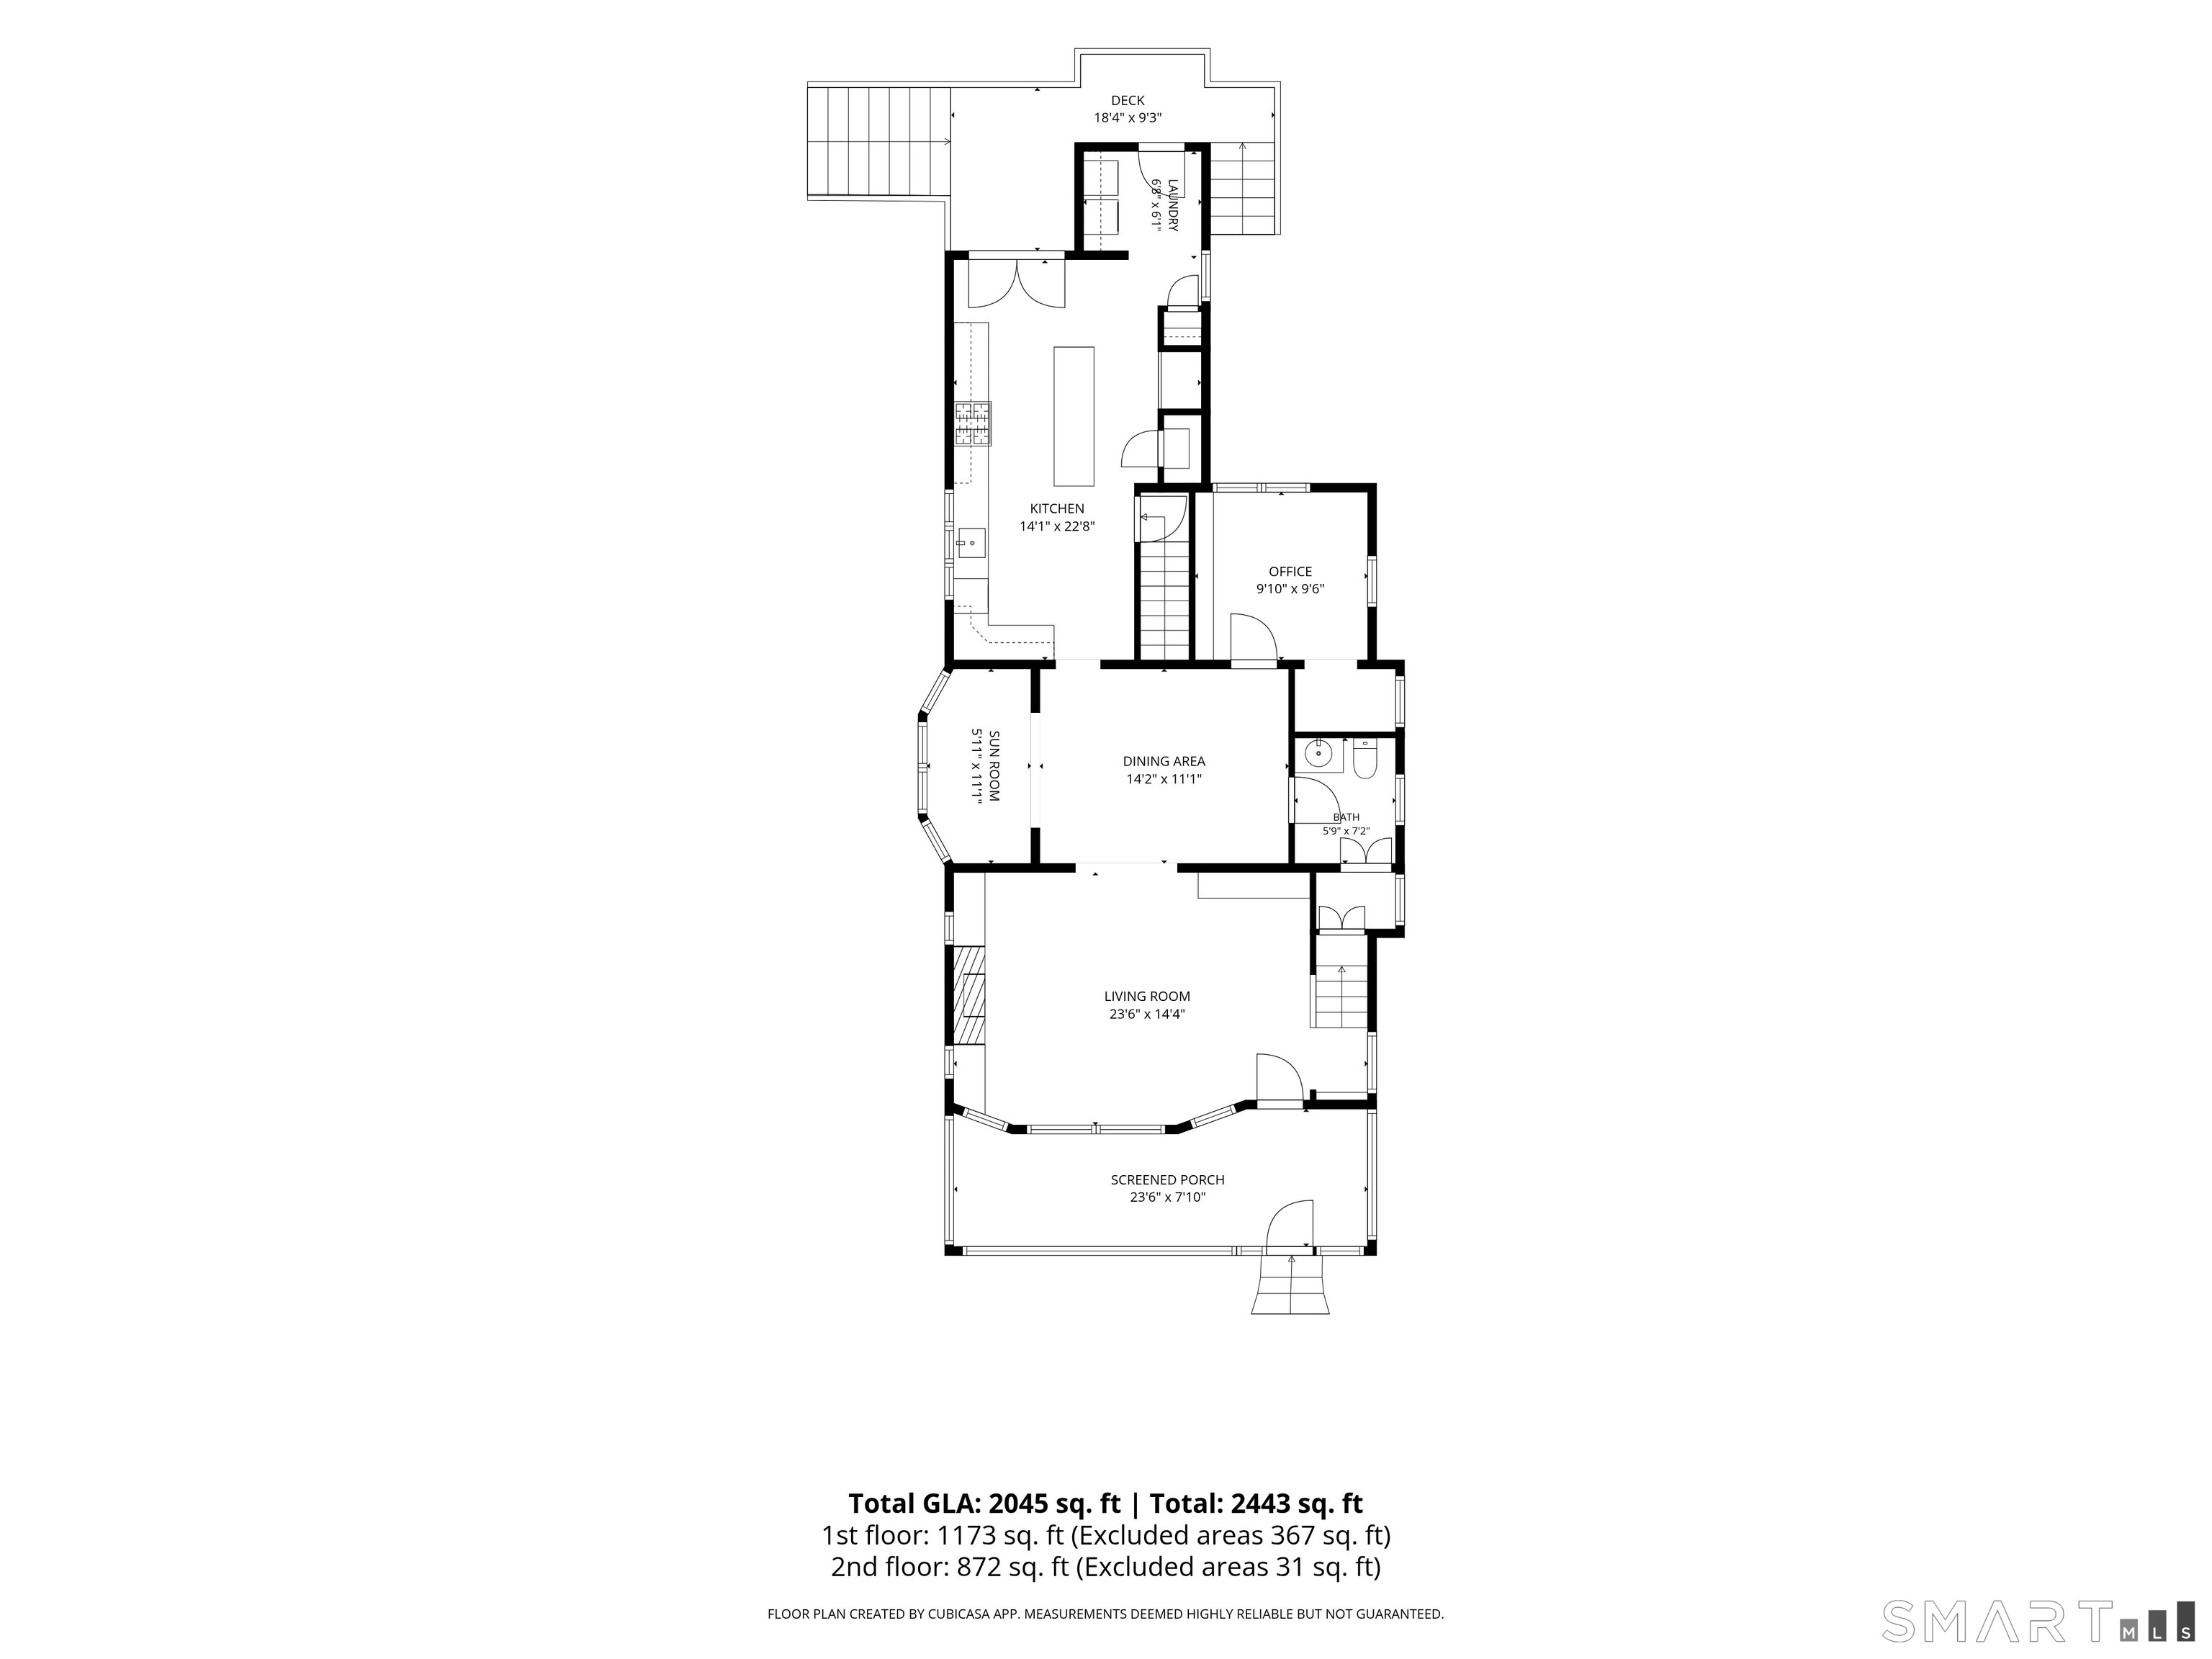
  • 1,945 Sq.Ft. Living
  • 1925 Year Built
  • For Sale Status
  • 24199010 MLS® ID
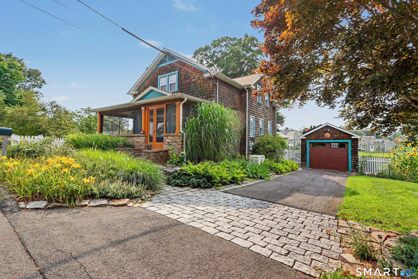
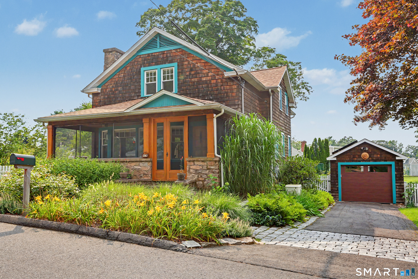
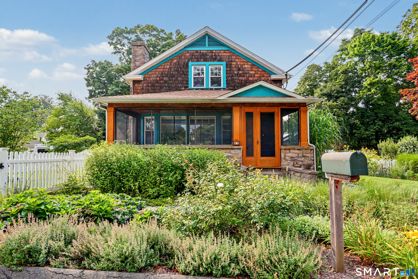
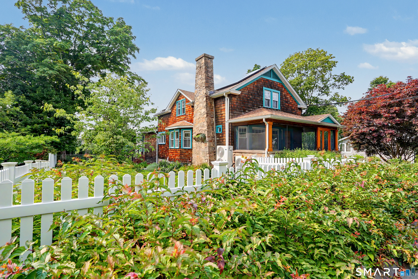
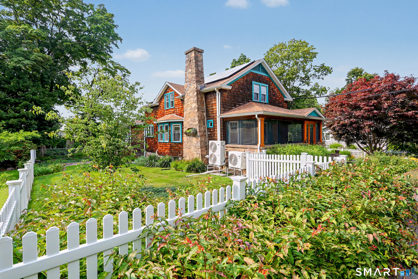
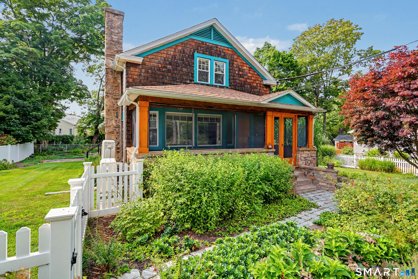
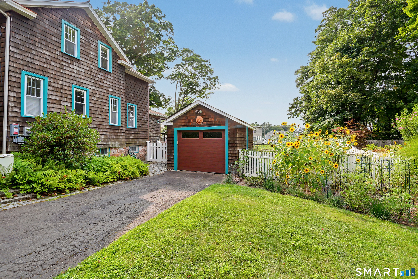
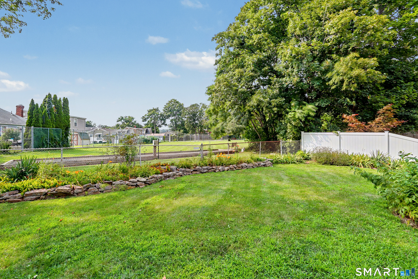
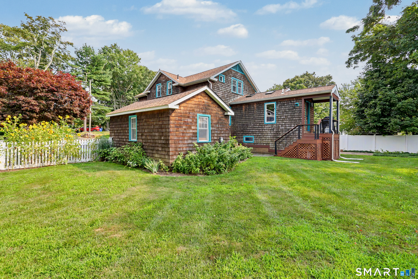
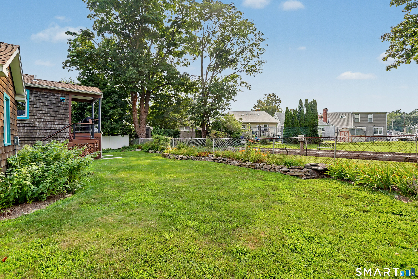
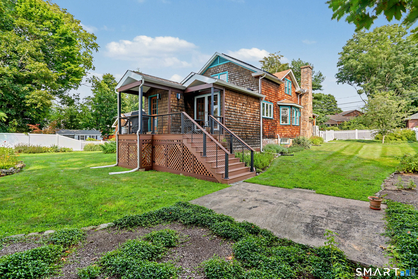
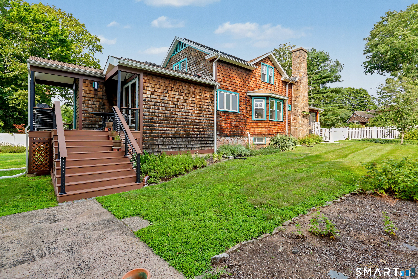
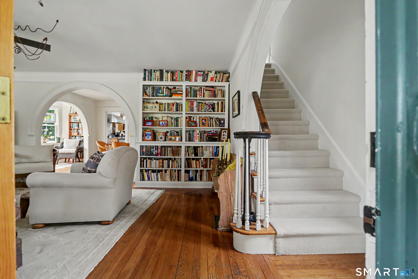
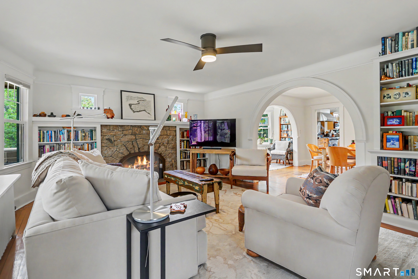
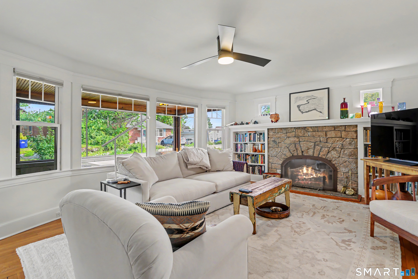
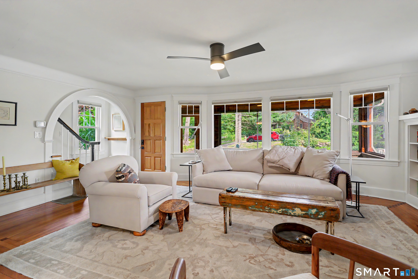
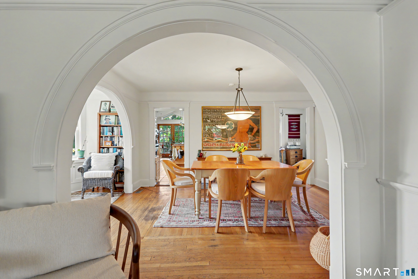
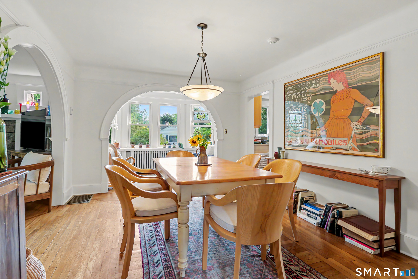
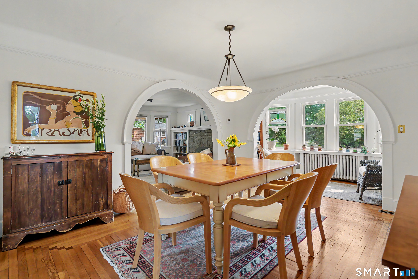
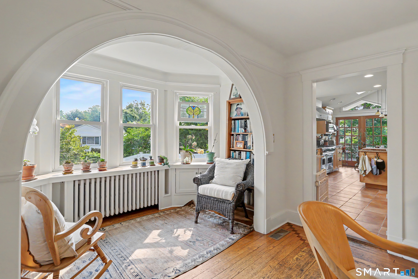
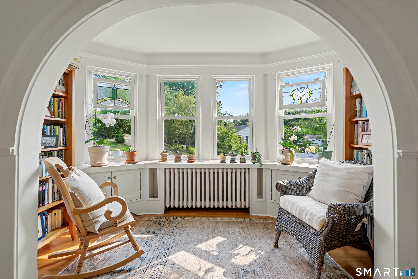
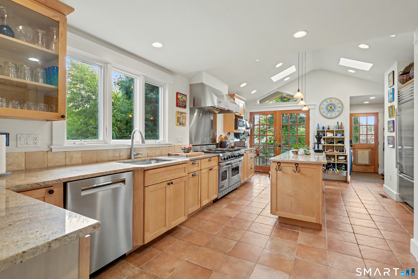
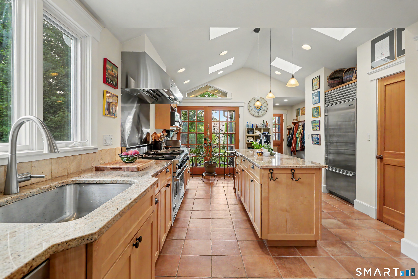
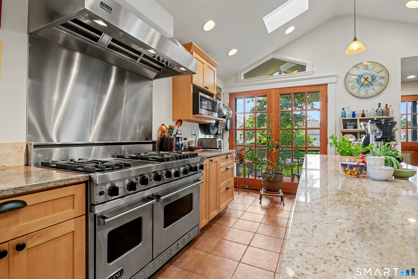
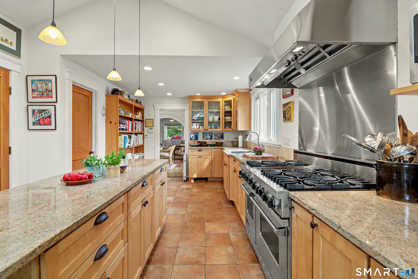
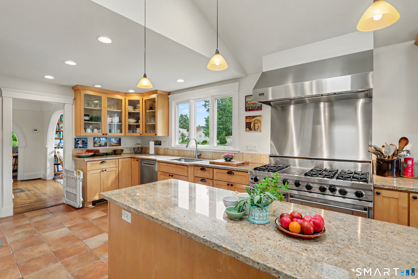
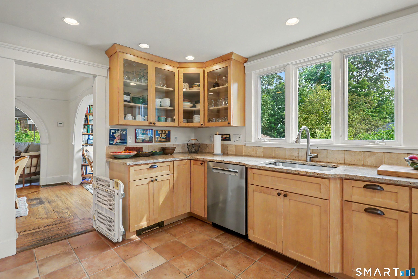
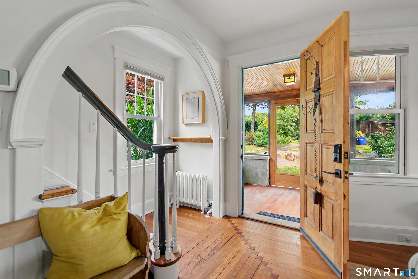
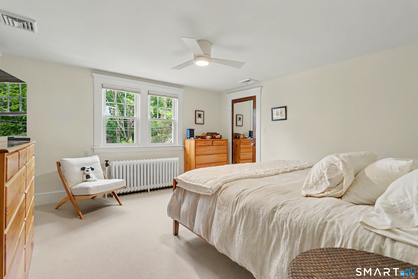
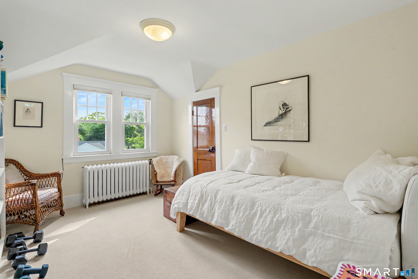
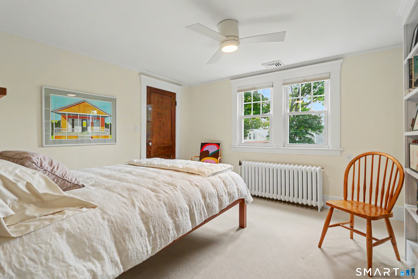
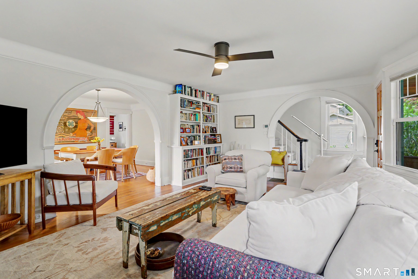
Experience elevated coastal living in this exceptional Short Beach residence, where sophisticated design, premium amenities and remarkable efficiency come together in a truly special offering. Ideally located just a short stroll from the beach and outside the flood zone, this beautifully updated home backs to serene parkland, creating a private and picturesque setting. At the heart of the home is an impressive chef's kitchen showcasing soaring cathedral ceilings with skylights, granite countertops, a generous island, open shelving, expansive pantry and professional-grade Viking 6-burner plus griddle range complemented by a Sub-Zero refrigerator. Architectural details including graceful plaster walls and arches, a gas fireplace and custom built-in bookcases bring warmth and timeless character to the interiors. Exceptional improvements include a 2022 roof with capped gutters, owned solar panels with EV-charger wiring, 2024 two-zone ducted heat pumps for heating and cooling, a 2021 gas combi boiler with tankless hot water, and a whole-house gas generator with transferable warranty through 2031. Outdoors, lush perennial gardens, herbs, raspberries and dedicated vegetable gardens surround a fenced yard and newly replaced 2025 deck, creating an inviting private retreat. Additional refinements include upgraded 220 electrical service and wiring, electronic locks, app-controlled security, Merino wool carpeting, premium Hunter Douglas energy-efficient shades, 2024 garage doors.
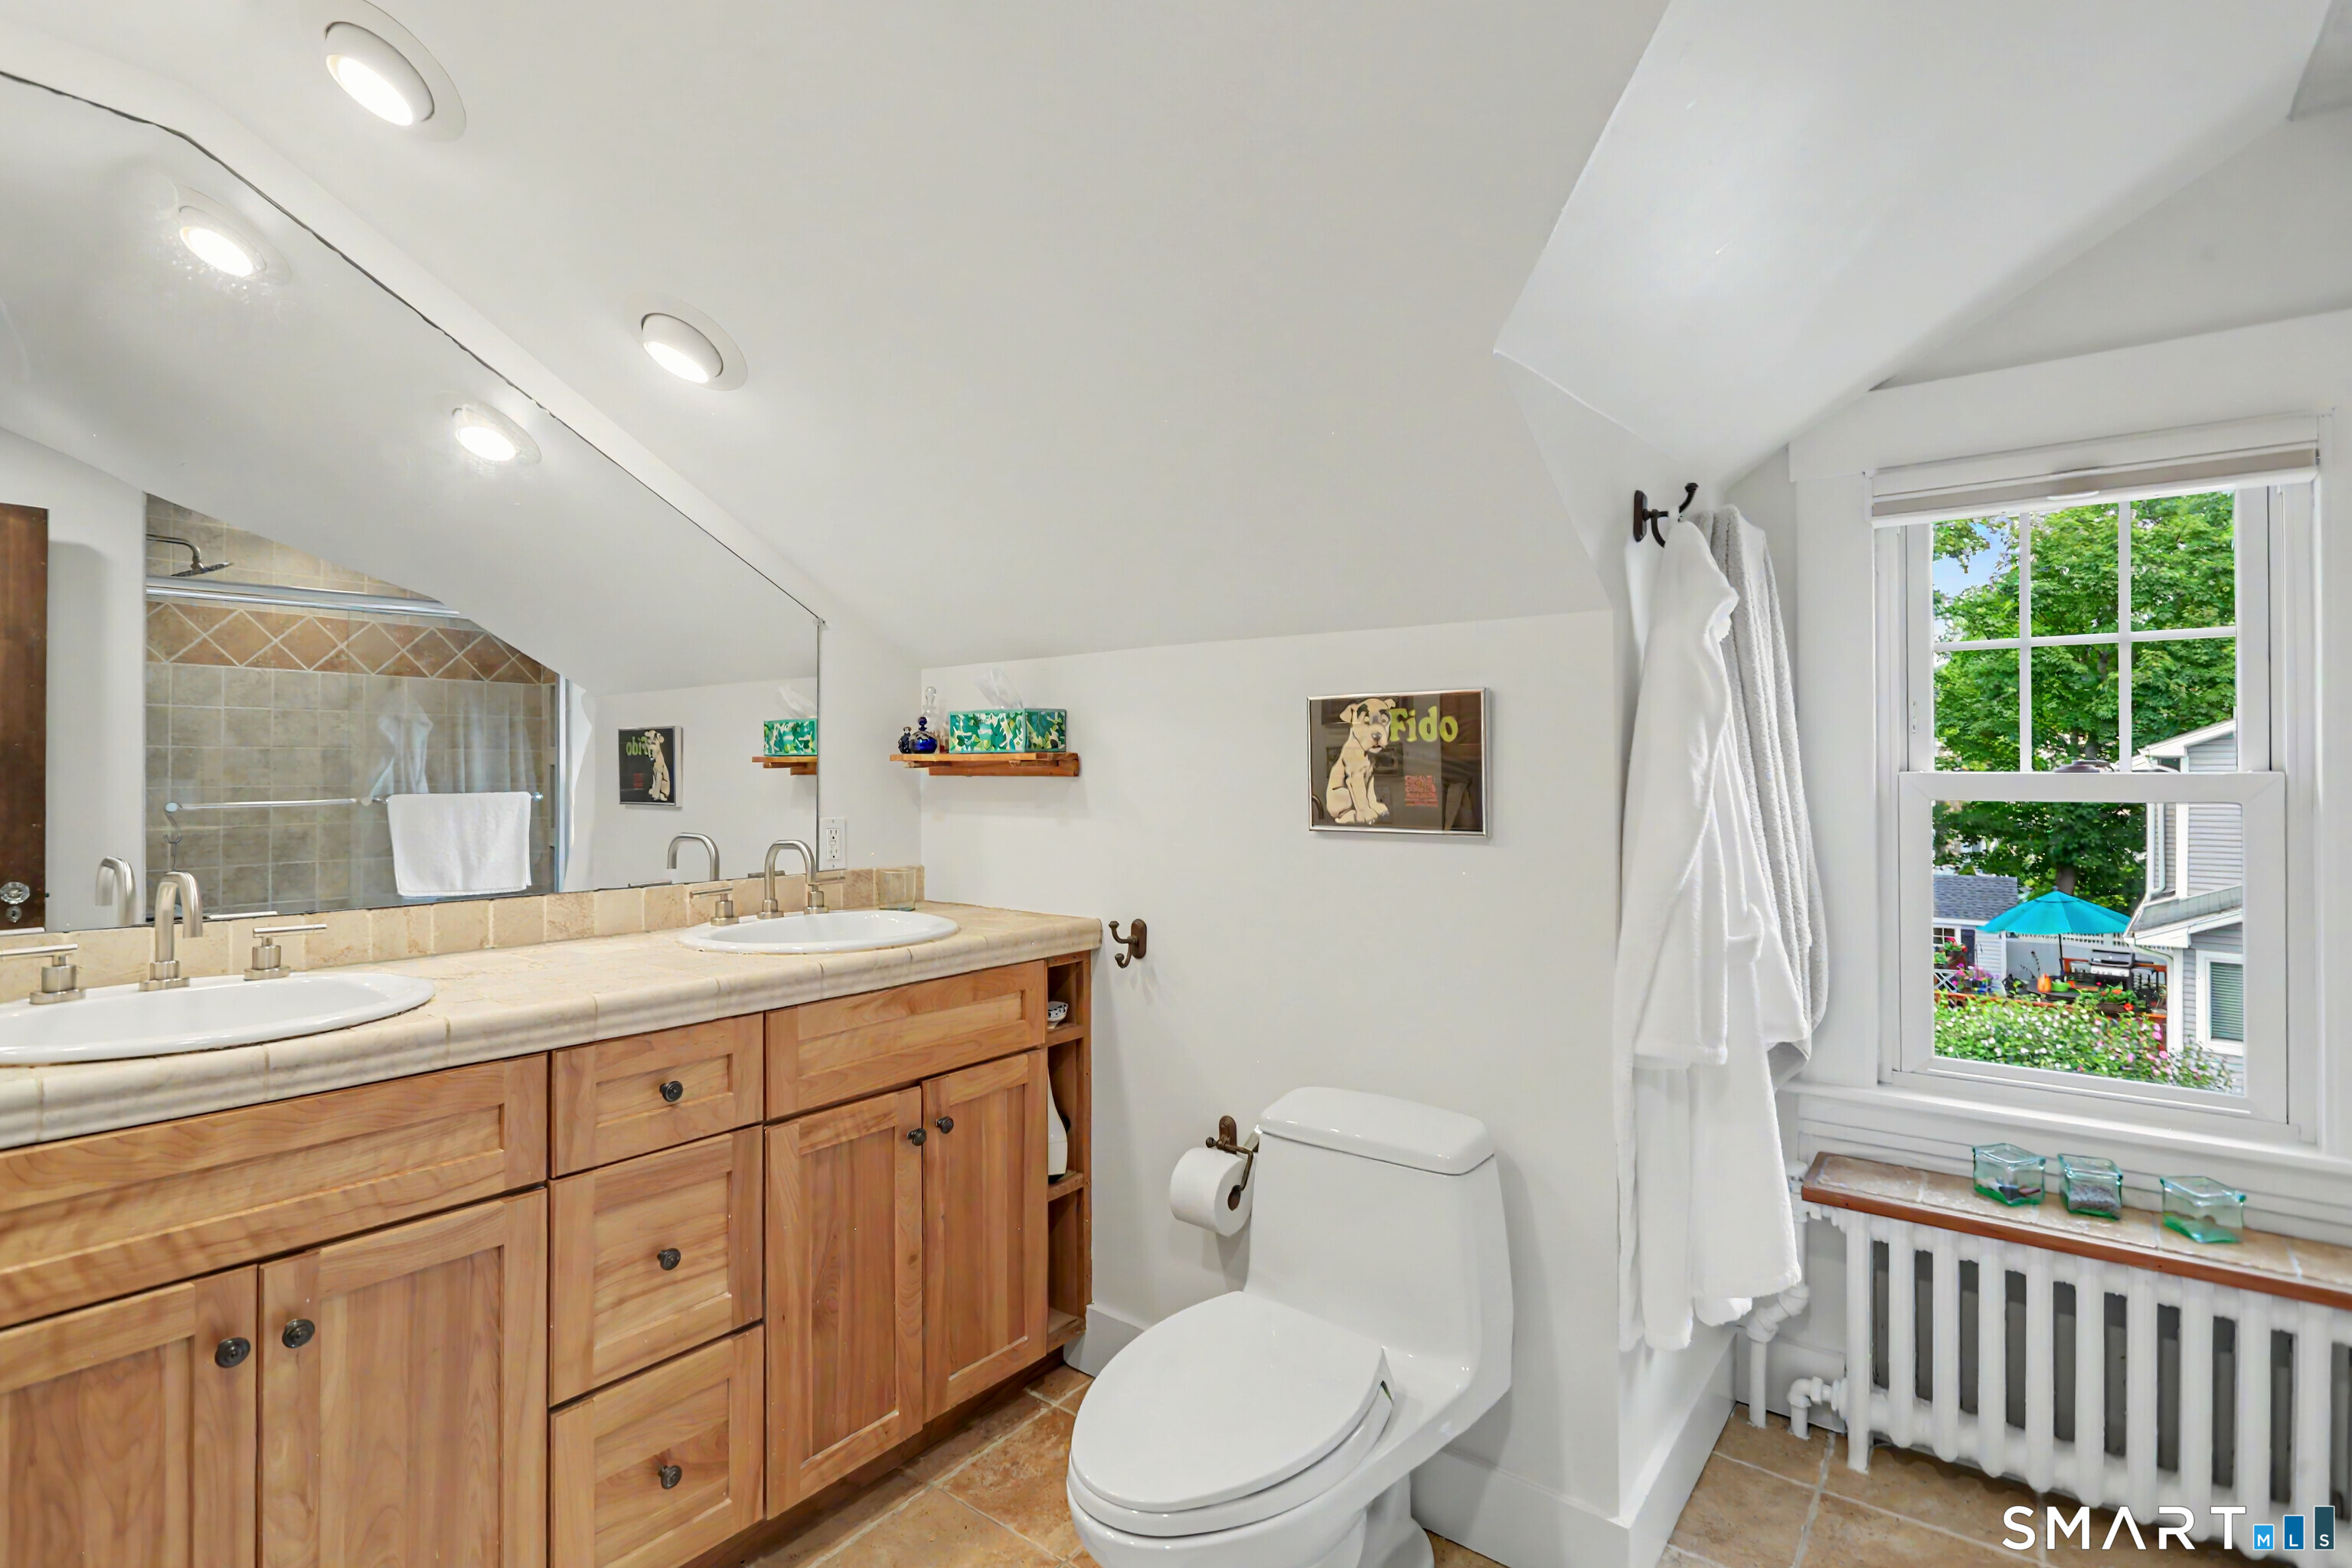
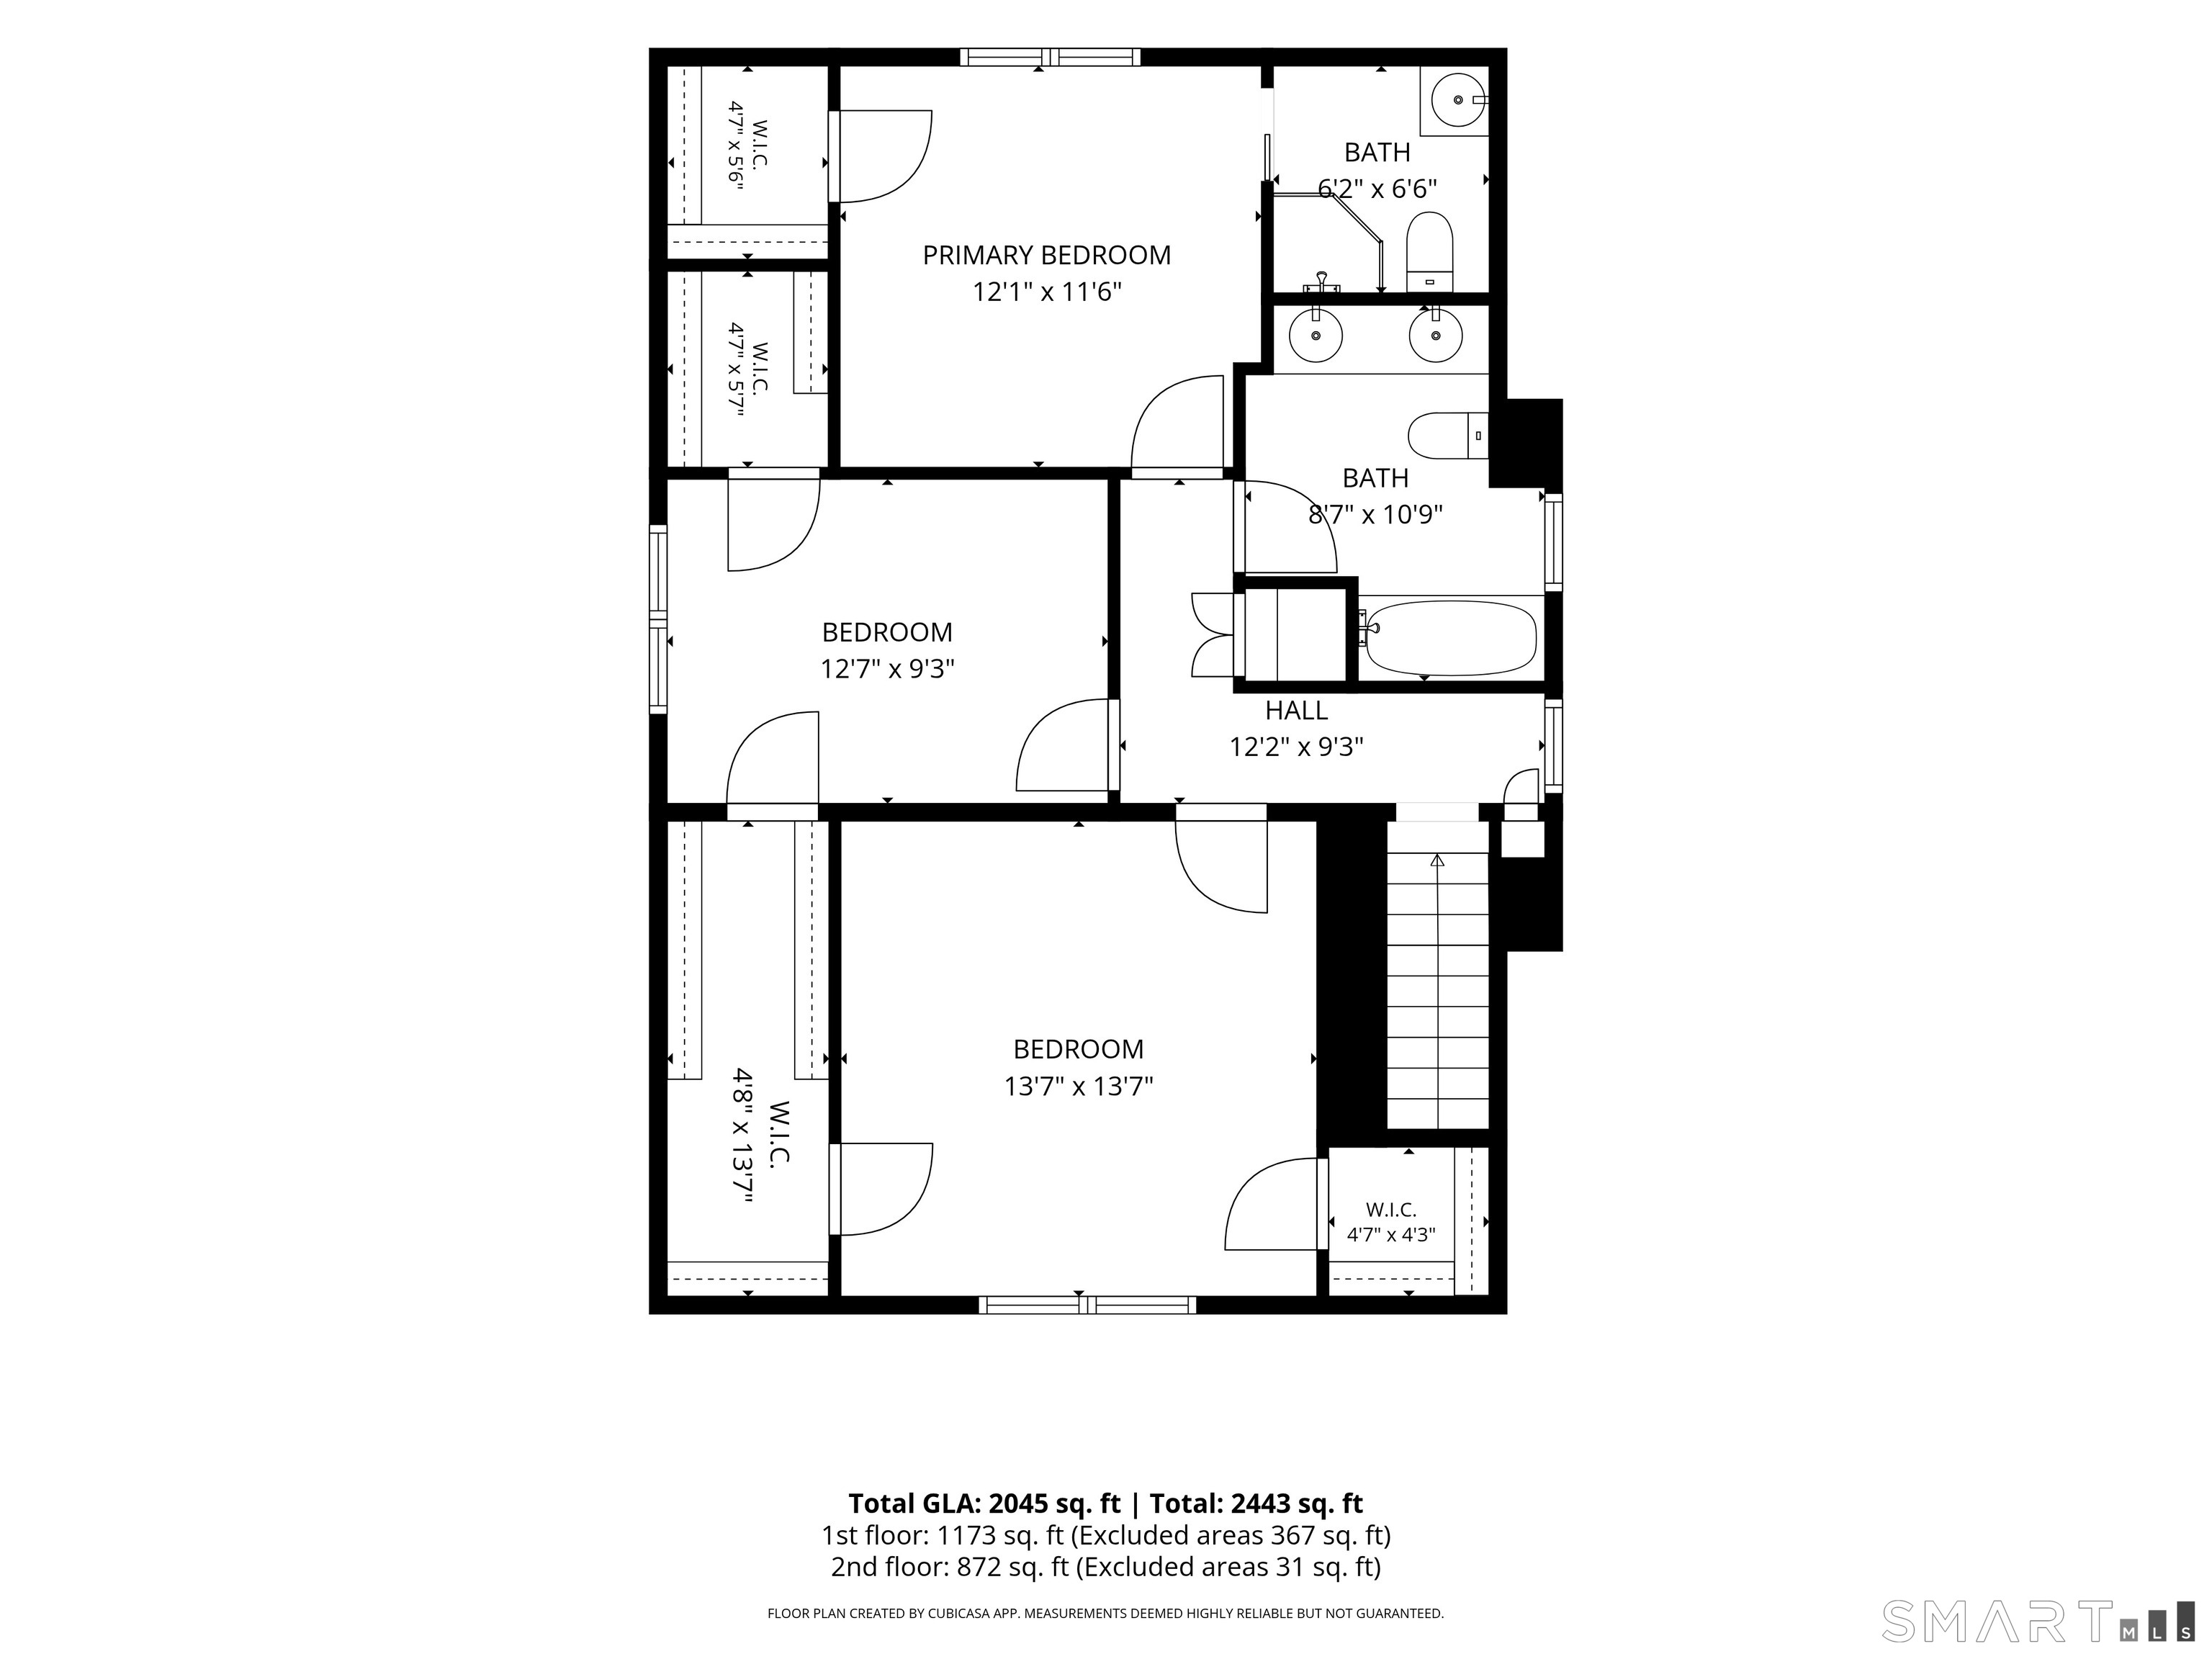
Show MoreShow Less
Joe Piscitelli

Joe Piscitelli

Realtor®
John Guarino

John Guarino

Realtor®

FEATURES & AMENITIES

Interior

  • Total Bedrooms3
  • Total Bathrooms3
  • Full Bathrooms2
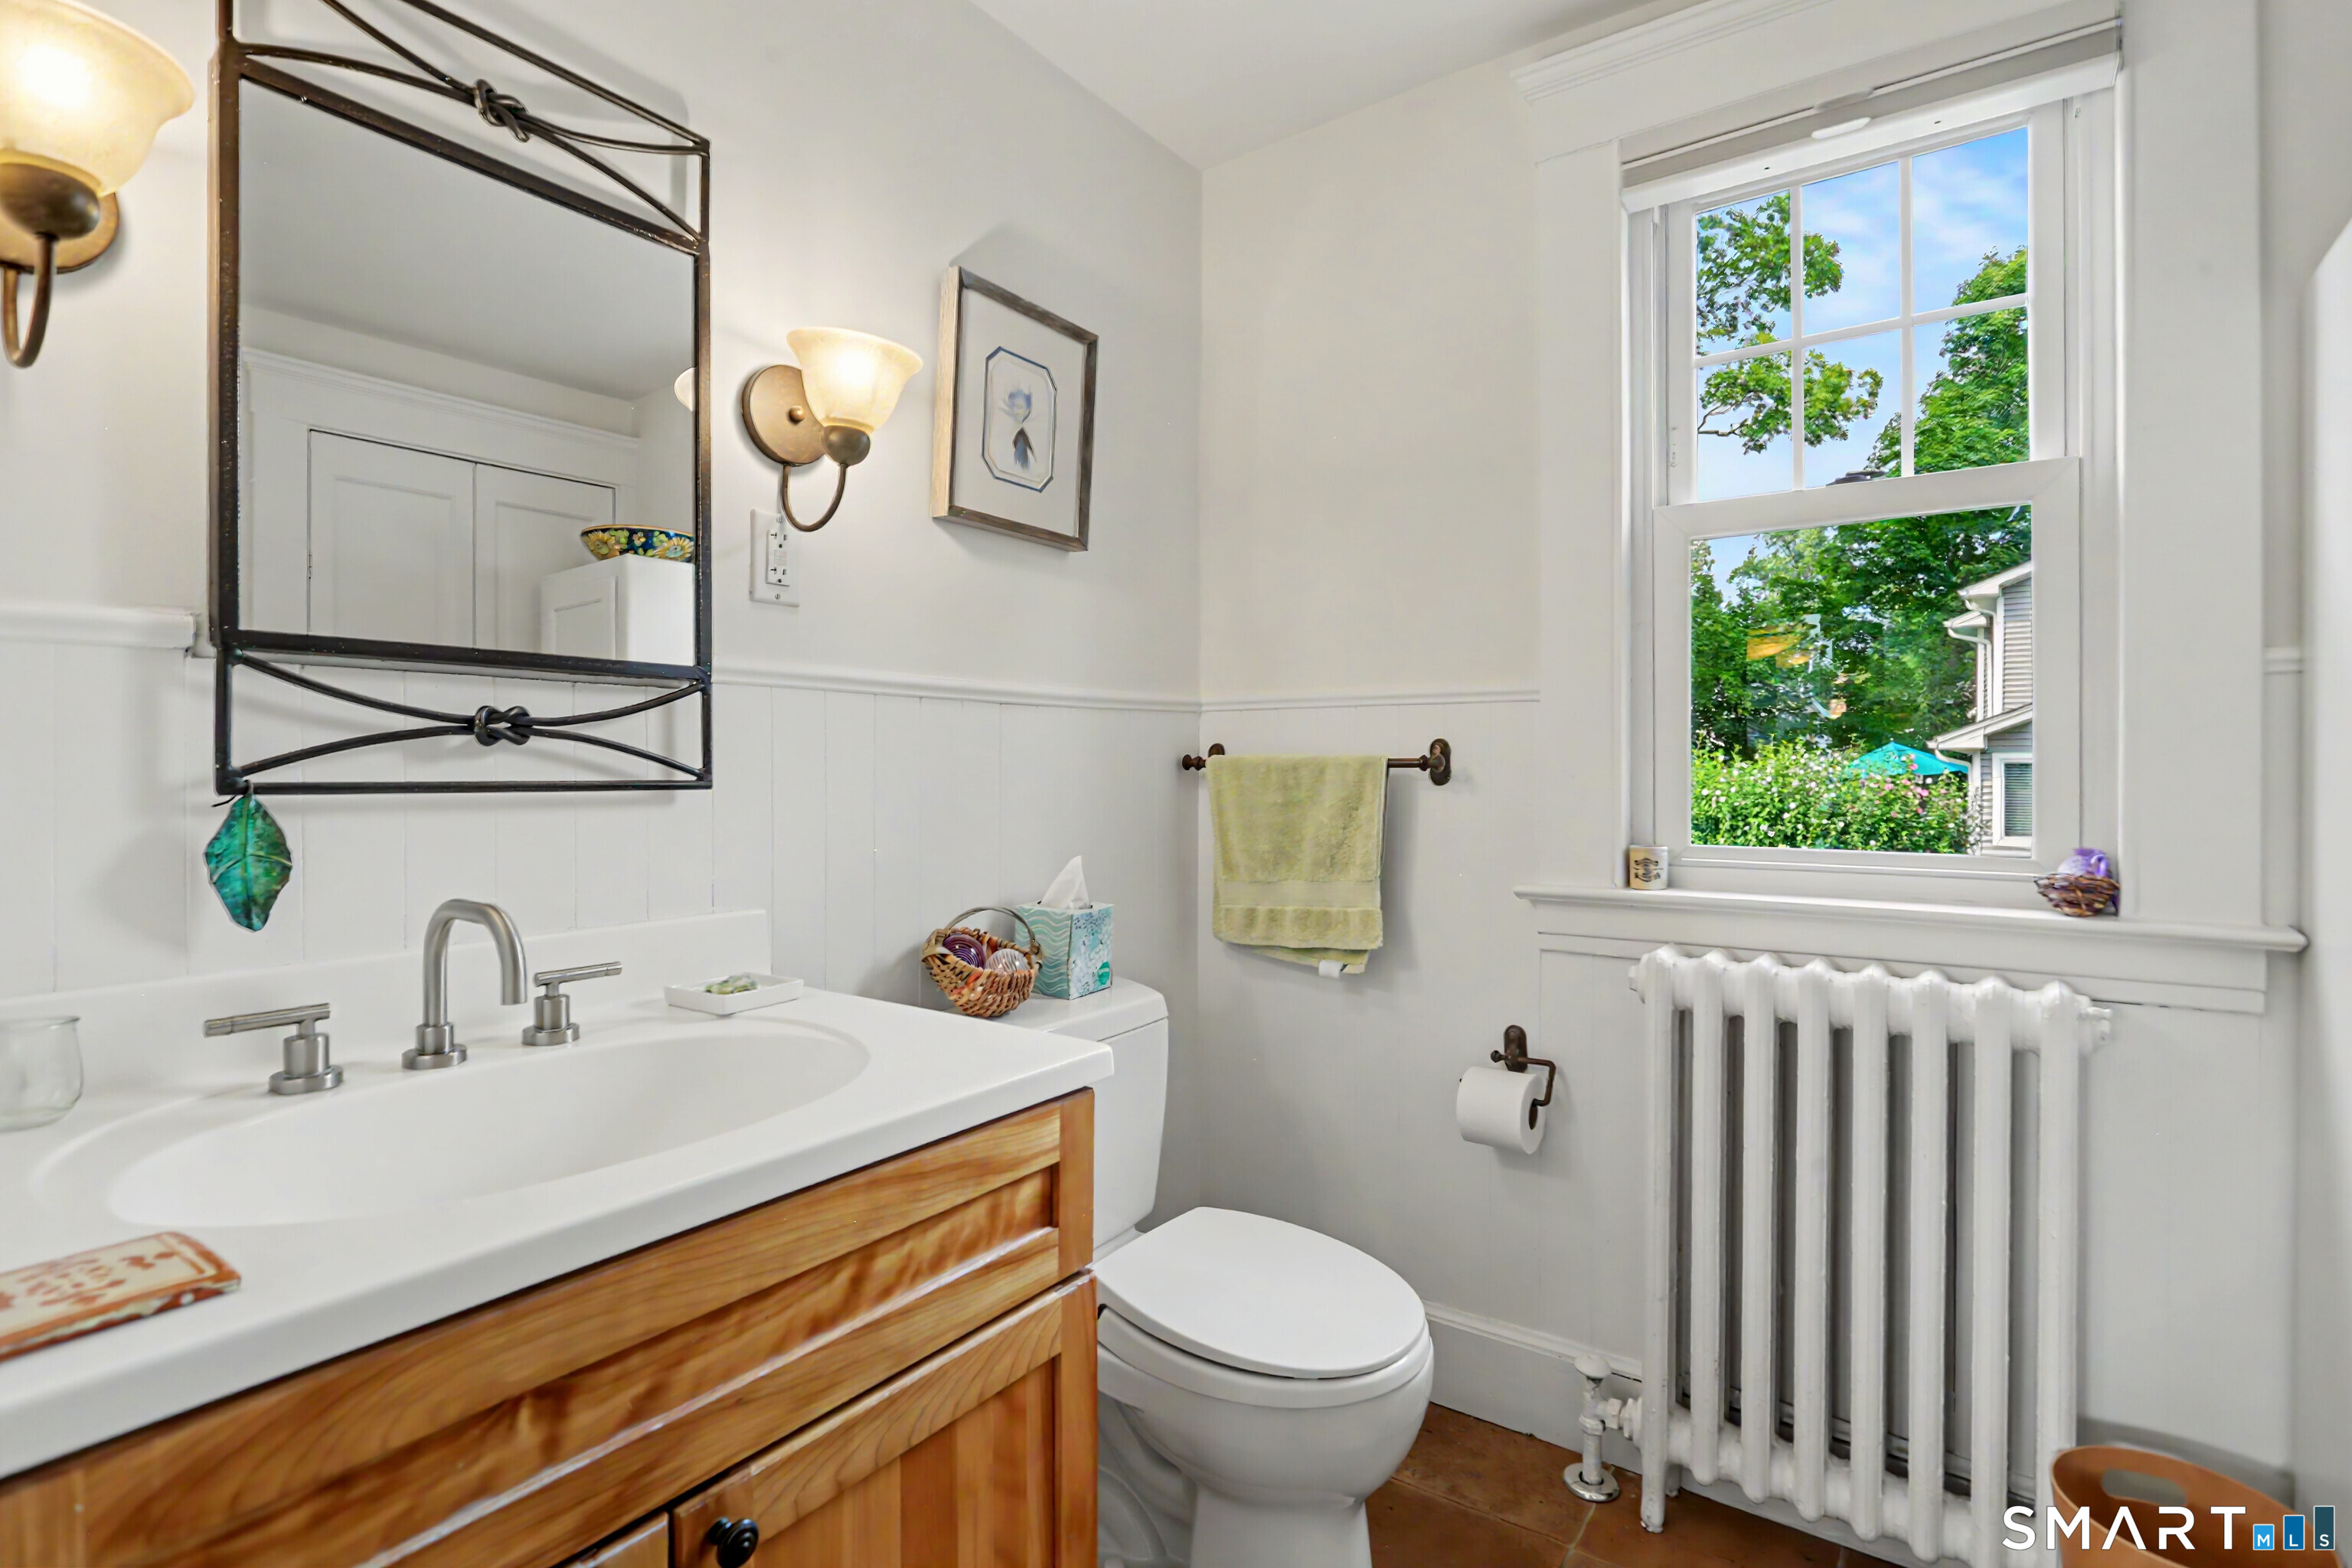
  • Half Bathrooms1
  • Laundry roomMain Level
  • APPLIANCESGas Range, Convection Oven, Microwave, Range Hood, Refrigerator, Subzero, Icemaker, Dishwasher, Disposal, Washer, Electric Dryer
  • other interior FeaturesAuto Garage Door Opener, Cable - Pre-wired, Security System

Area & Lot

  • Status For Sale
  • Living Area1,945 Sq.Ft.
  • Total Area1,945 Sq.Ft.
  • Lot Area10,018.8 Sq.Ft.
  • MLS® ID24199010
  • TypeResidential
  • YEAR BUILT1925
  • neighborhoodEast Haven
  • Architecture StylesOther
  • water FrontageWalk to Water, Beach Rights, Water Community, Access
  • Elementary SchoolJohn B. Sliney
  • Middle SchoolFrancis Walsh
  • High SchoolBranford

Exterior

  • Garage Spaces1.0
  • Water SourcePublic Water Connected
  • roofAsphalt Shingle, Gable
  • lot featuresFence - Partial, Fence - Rail, Fence - Chain Link, Dry, Cleared, Historic District
  • parkingDetached Garage, Paved, Driveway
  • HEAT TYPEHeat Pump, Hot Air, Solar
  • AIR CONDITIONINGCentral Air, Heat Pump
  • sewerPublic Sewer Connected
  • SubstructureConcrete, Stone
  • HOA AmenitiesBocci Court, Park, Playground/Tot Lot
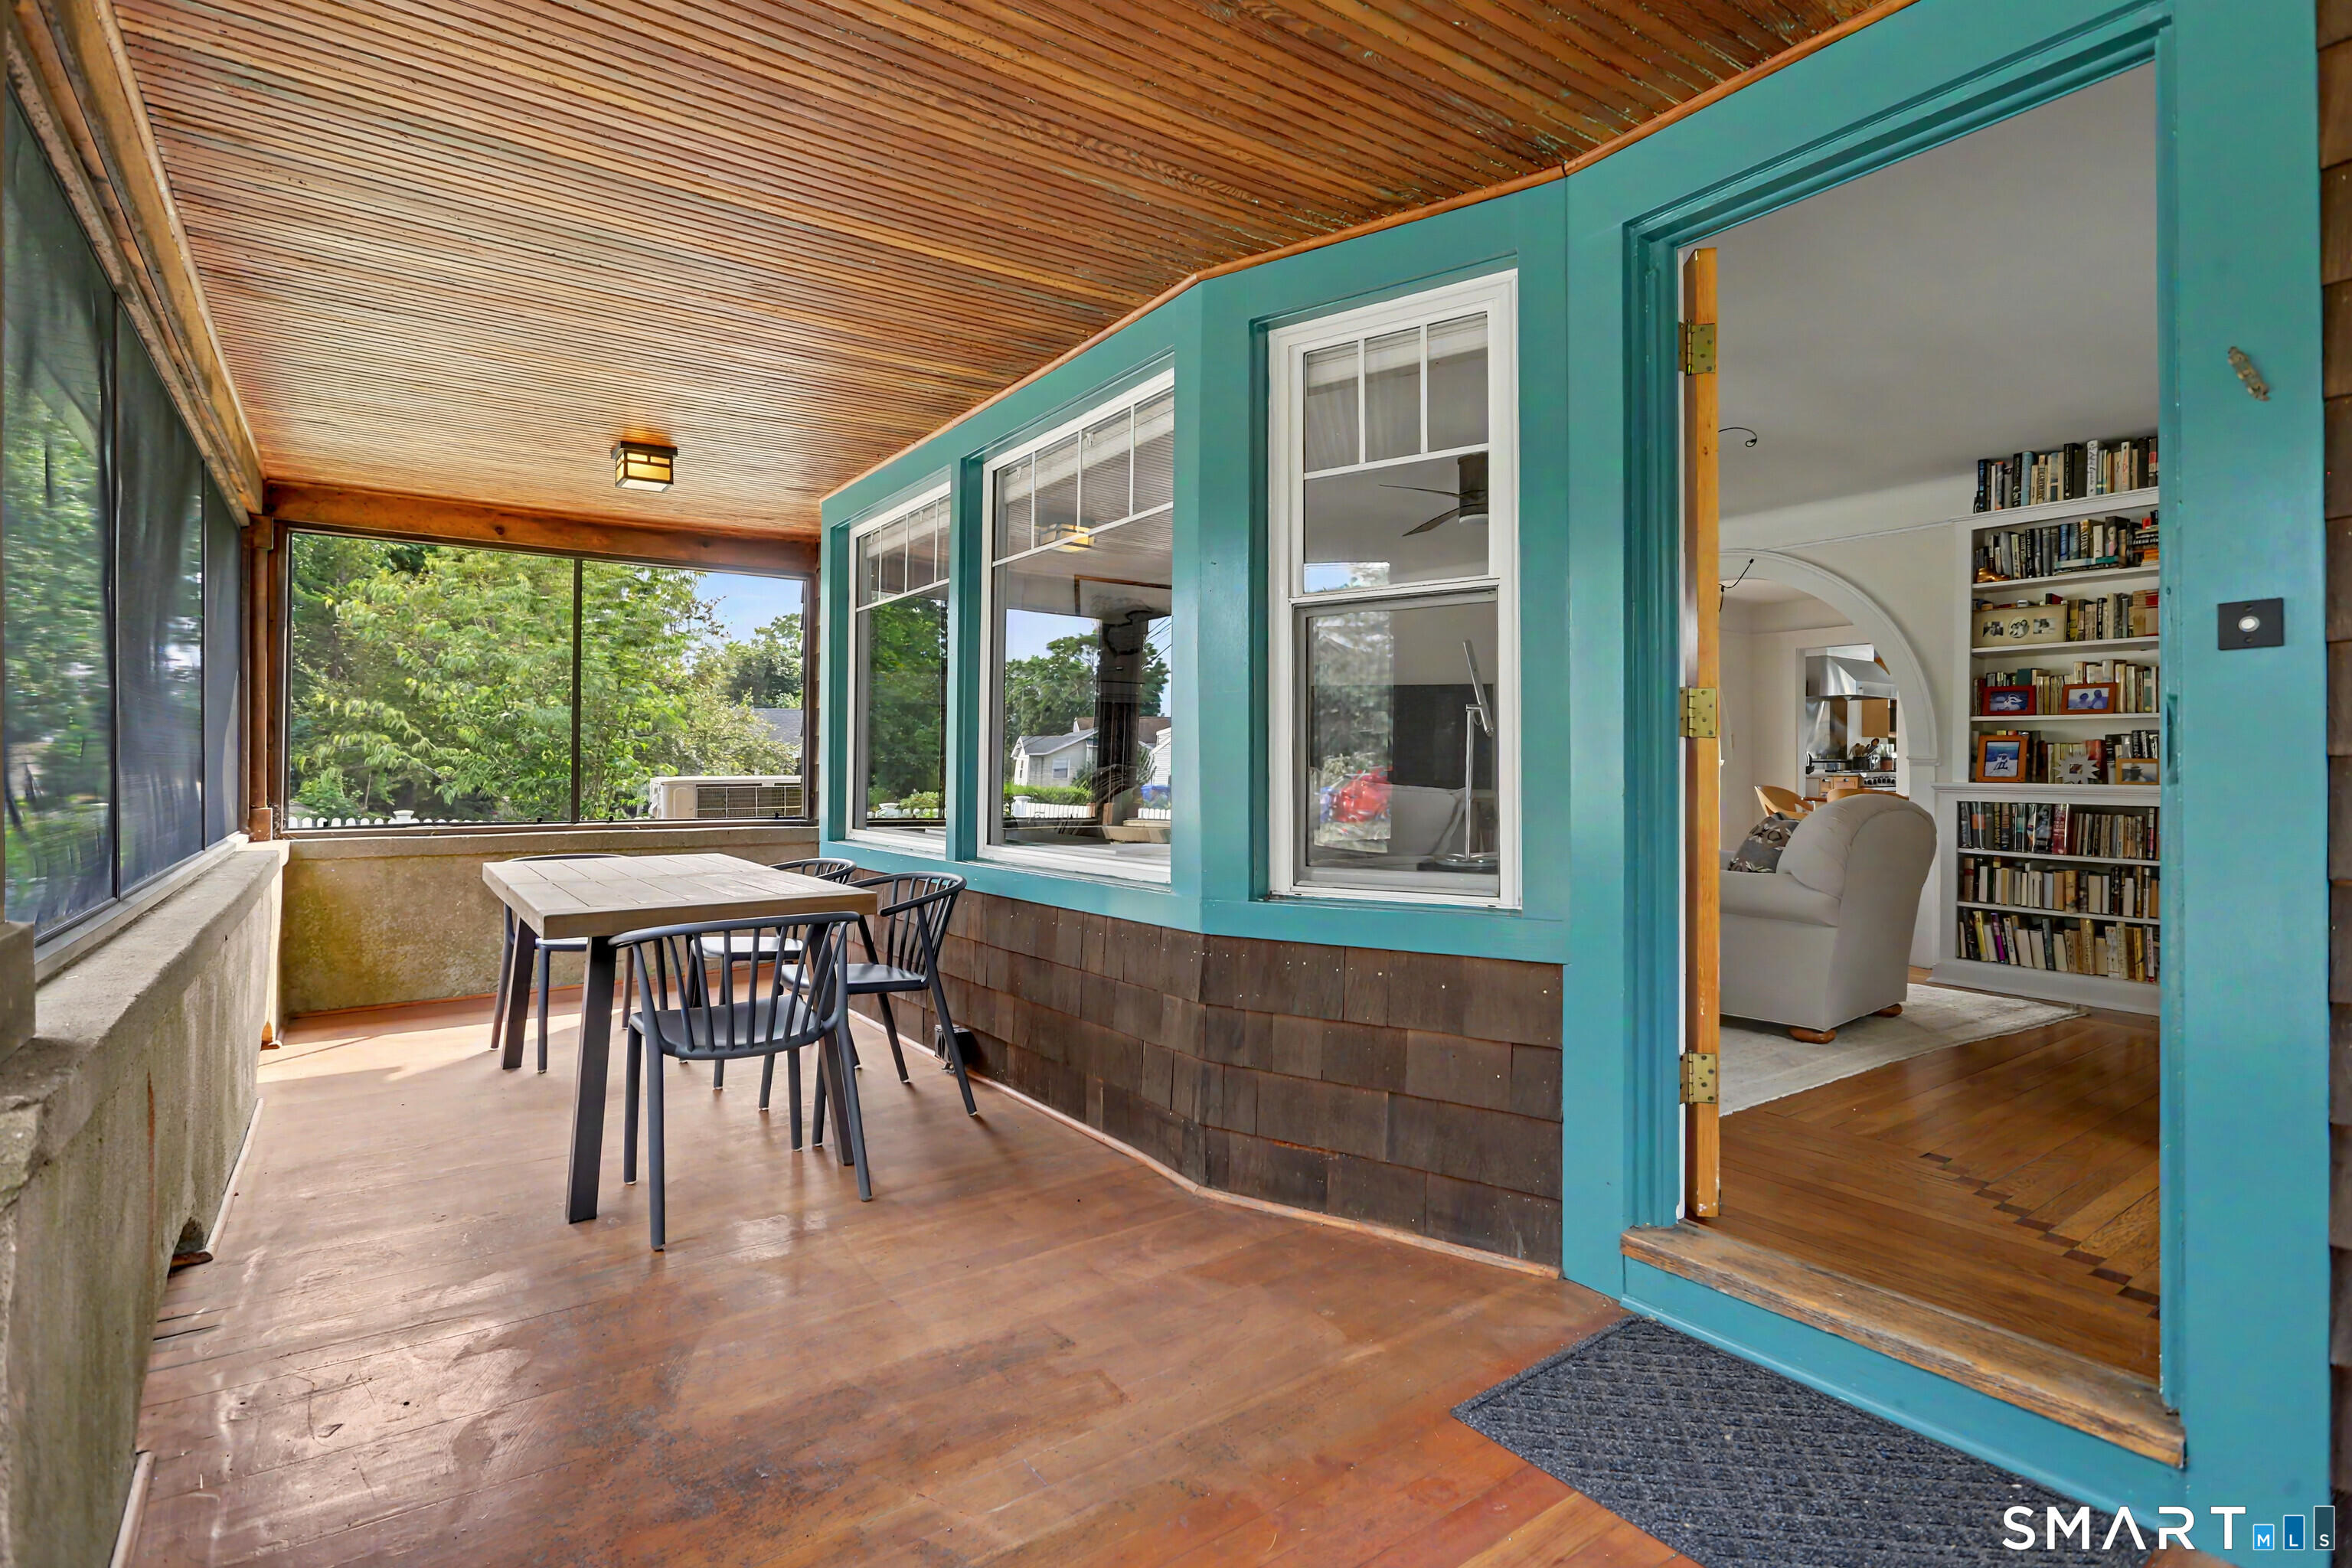
  • other exterior FeaturesPorch-Screened, Porch, Deck, Gutters, Lighting, Covered Deck, Stone Wall, French Doors, Patio

Financial

  • Sales Price$787,000
  • Real Estate Tax $7,800/yr
  • HOA Fees $65/yr
  • Zoning B

East Haven

A small New England town with a big personality.

East Haven

WORK WITH US

Selecting a real estate agent is the most important first step when buying or selling a home. Joe Piscitelli will market your property using sound planning, professional ethics and be available to you 24 hours a day to make sure the entire process goes as smooth and uneventful as possible.

Contact Us

Follow Us on Instagram