84 Sawmill Road, Branford, CT 06405
84 Sawmill Road

84 Sawmill Road

84 Sawmill Road, Branford, CT

$1,330,000

HIGHLIGHTS
  • 3 Beds
  • 3 Full Baths
  • 1 Half Bath
  • 1.87 Acres Lot
  • 4,644 Sq.Ft. Living
  • 1996 Year Built
  • Sold Status
  • 24184976 MLS® ID
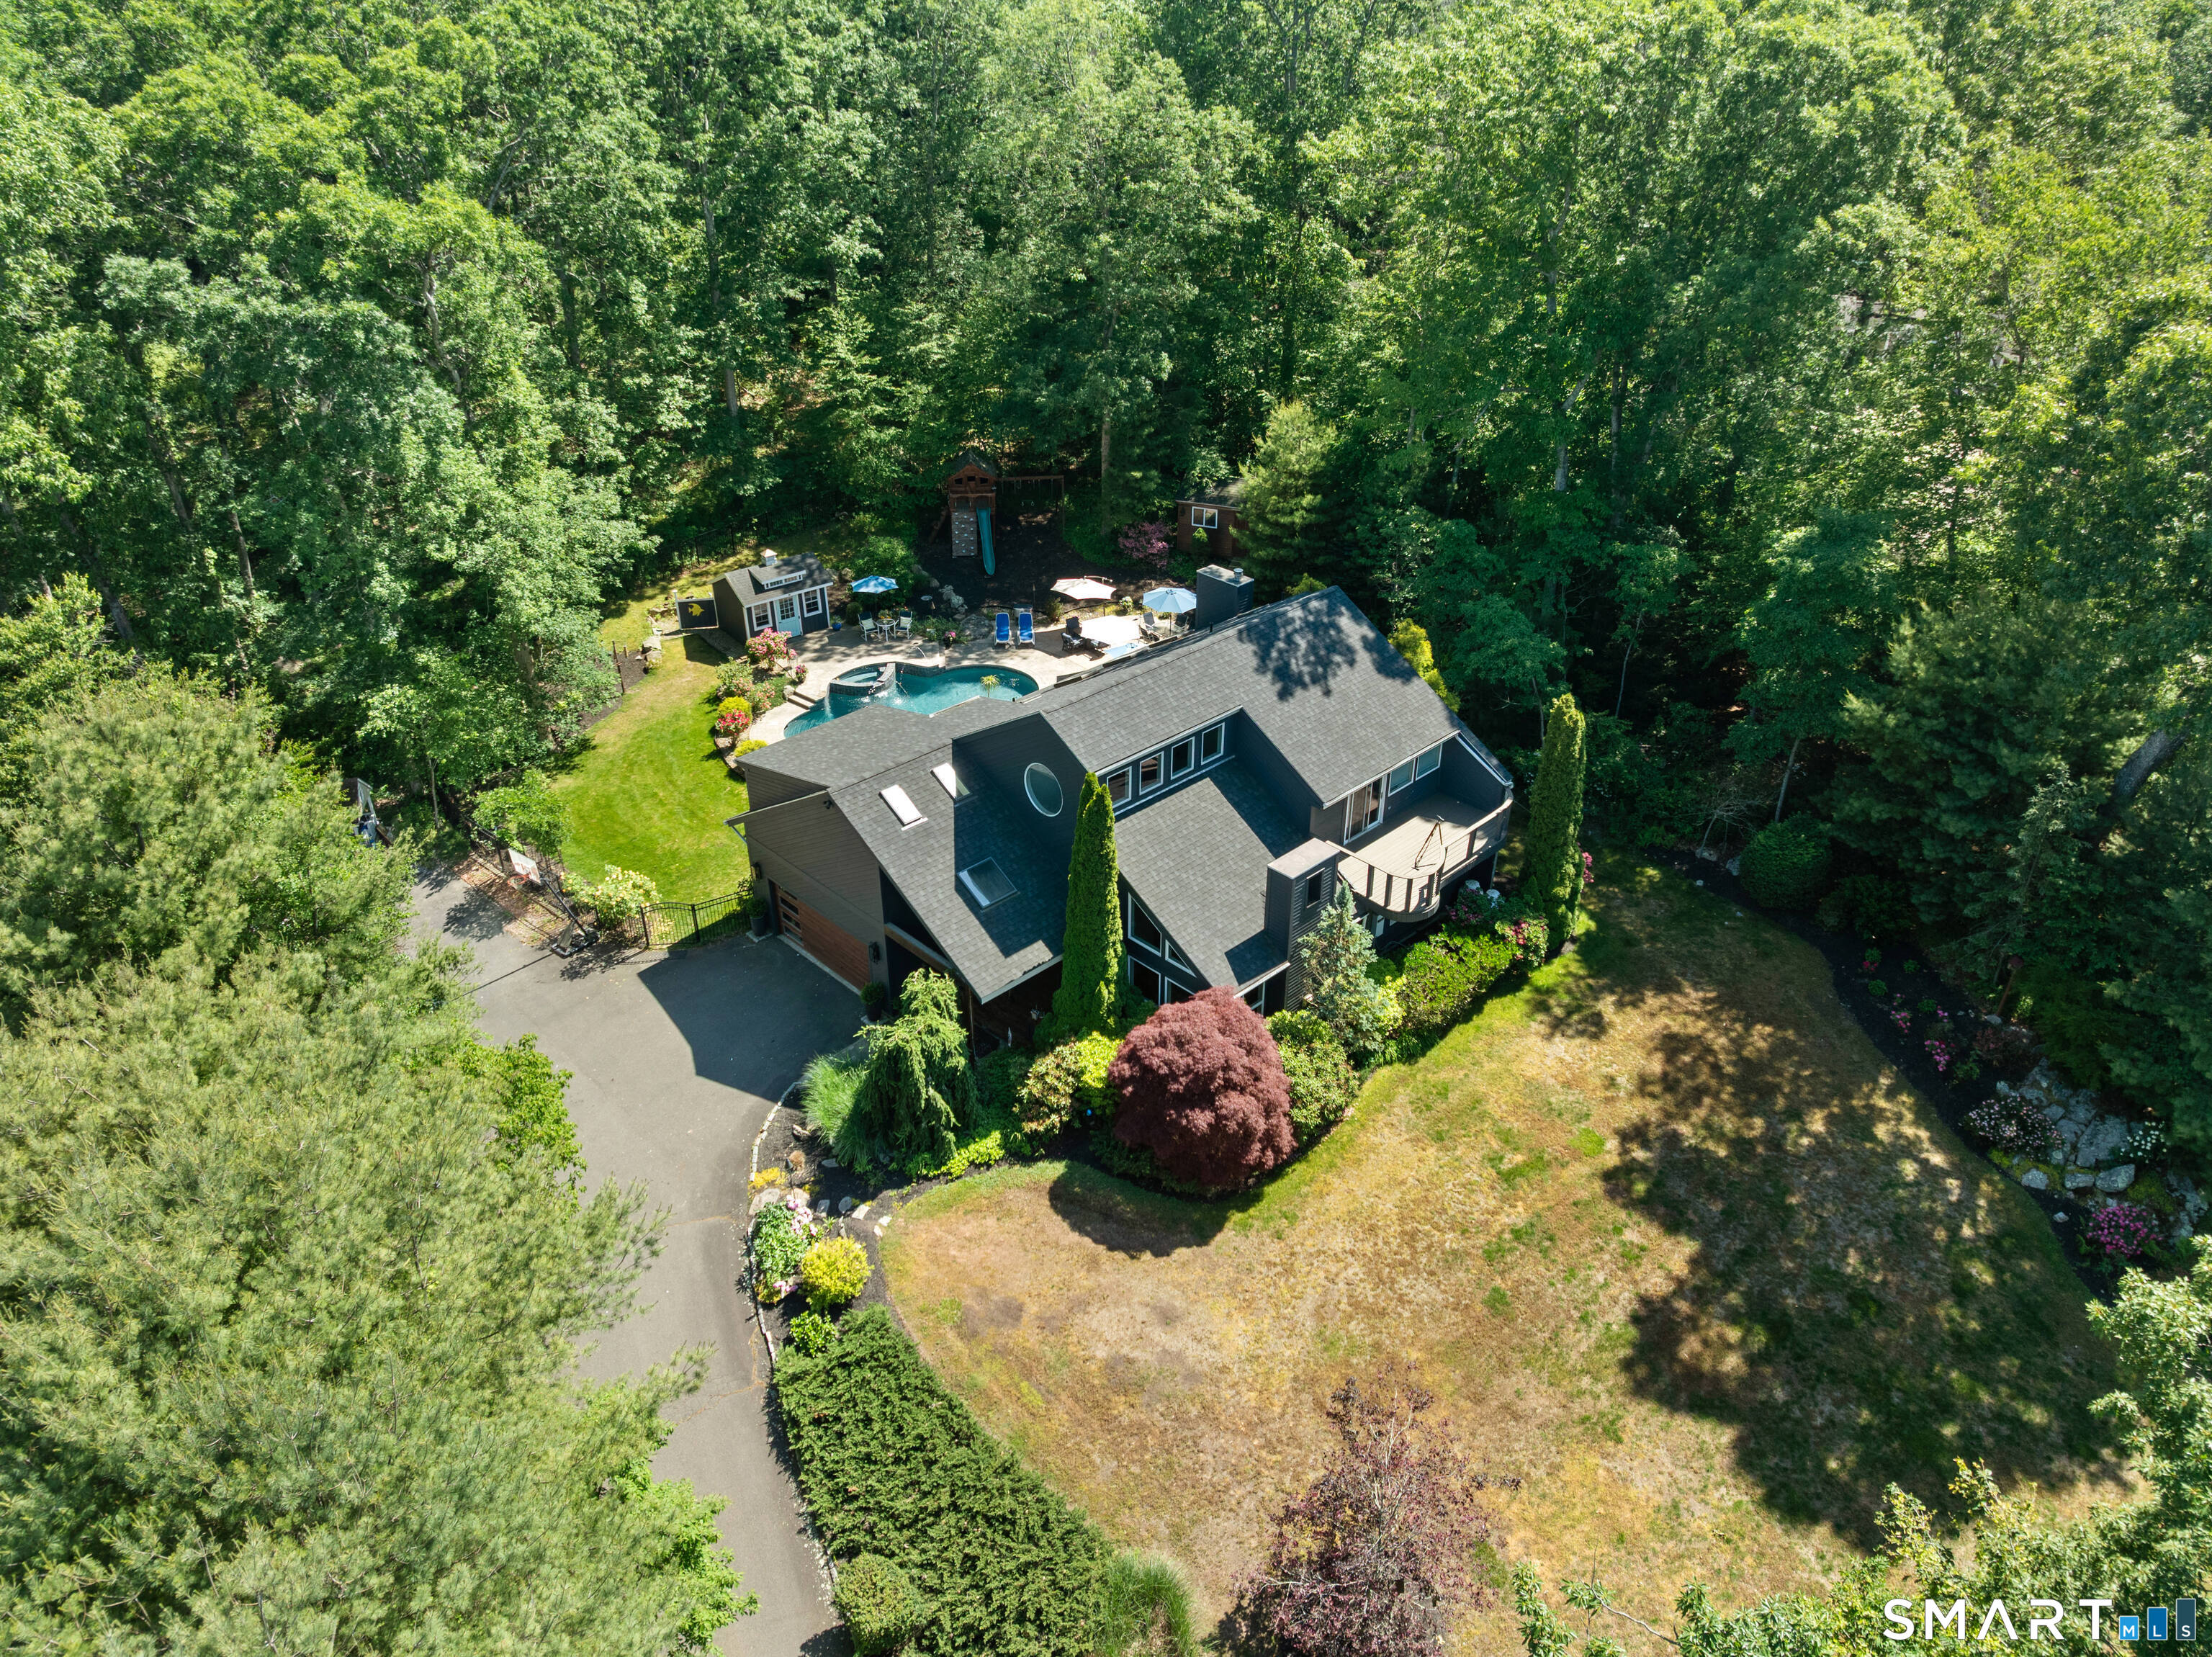
Soaring ceilings and walls of glass define the heart of this modern Stony Creek residence, where natural light pours into the expansive living room. The dramatic open-plan living area, anchored by a sleek fireplace, seamlessly flows to an outdoor oasis-a salt-water pool accented by a tranquil waterfall and surrounded by a pool house, lounge spaces, and lush landscaping. The connection between indoors and outdoors is effortless, inviting gatherings large and small. At the core of the home, the kitchen is a culinary showpiece: high-end appliances, custom cabinetry, and striking stone surfaces create a space that's as functional as it is beautiful. The adjacent dining area and living space are ideal for entertaining, with panoramic views of the marsh adding an ever-changing backdrop. The main level features two well-appointed bedrooms, each thoughtfully integrated into the home's design for comfort and privacy. Upstairs, the primary suite is a sanctuary with private balcony, marsh views, a spa-inspired bath, and a generous walk-in closet. The upper level also hosts a spacious sitting area overlooking the living room and kitchen, offering flexible living for today's lifestyle. A versatile office/workout room offers additional flexibility and could easily serve as an additional bedroom option. Distinctive entities throughout the home include a dedicated game room and a state-of-the-art theater on the lower level-perfect for movie nights and recreation-
Show MoreShow Less
John Guarino

John Guarino

Realtor®

FEATURES & AMENITIES

Interior

  • Total Bedrooms3
  • Total Bathrooms4
  • Full Bathrooms3
  • Half Bathrooms1
  • Laundry roomMain Level
  • APPLIANCESGas Range, Microwave, Range Hood, Refrigerator, Dishwasher, Washer, Dryer, Wine Chiller
  • other interior FeaturesAudio System, Auto Garage Door Opener, Central Vacuum, Open Floor Plan, Security System

Area & Lot

  • Status Sold
  • Living Area4,644 Sq.Ft.
  • Total Area4,644 Sq.Ft.
  • Lot Area1.87 Acres
  • MLS® ID24184976
  • TypeResidential
  • YEAR BUILT1996
  • neighborhoodGuilford
  • Architecture StylesContemporary
  • water FrontageNot Applicable
  • Elementary SchoolMary R. Tisko
  • High SchoolBranford

Exterior

  • Garage Spaces2.0
  • Water SourcePrivate Well
  • PoolSalt Water, In Ground Pool
  • roofAsphalt Shingle
  • lot featuresLevel Lot, Sloping Lot
  • parkingAttached Garage, Paved, Off Street Parking, Driveway
  • HEAT TYPEHot Air
  • AIR CONDITIONINGCentral Air
  • sewerSeptic
  • SubstructureConcrete
  • other exterior FeaturesBalcony, Shed, Cabana, Garden Area, Lighting, Hot Tub, Patio

Financial

  • Sales Price$1,330,000
  • Real Estate Tax $16,274/yr
  • Zoning R5

Guilford

A world away from the bustle of New Haven, The heart and soul of Historic New England rest in Guilford.

Guilford

WORK WITH US

Selecting a real estate agent is the most important first step when buying or selling a home. Joe Piscitelli will market your property using sound planning, professional ethics and be available to you 24 hours a day to make sure the entire process goes as smooth and uneventful as possible.

Contact Us

Follow Us on Instagram